Sonagarh Fort Resort

About Us

Sonagarh Fort Resort is a premium township inspired by royal Rajasthani architecture, offering a perfect blend of luxury, nature, and modern lifestyle. Located in the rapidly developing Kukas–Rajpur Khanaya area of Jaipur, the project is designed for both homebuyers and investors looking for long-term value.

With beautifully planned infrastructure, wide roads, landscaped gardens, modern amenities, and a peaceful environment, Sonagarh Fort Resort provides an ideal destination for families seeking a comfortable lifestyle as well as investors aiming for excellent future appreciation.

Whether you’re looking for a residential plot to build your dream home or a smart real estate investment, Sonagarh Fort Resort offers an opportunity in one of Jaipur’s fastest-growing locations.

Project Brief

Project Sonagarh Fort Resort
Location Kukas–Rajpur Khanaya area of Jaipur
Project Area 1,00,000.00 SQ. MT.
Available Residential Plot Sizes Range 88.31 - 354.11 SQ.YD.
Available Commercial Plot Sizes Range 158.28 - 2,399.46 SQ.YD.
Plot Available on Road 30, 40, 60, 100 feet

About Finch

The Finch Bird is a beautiful symbol of joy, freedom, and harmony with nature. Known for its melodious song, vibrant colors, and strong sense of community, the finch represents positivity and balance in life. Inspired by the Finch Bird, this thoughtfully designed township offers a peaceful living experience close to nature, where every day begins with serenity, freshness, and renewed energy. It is not just a place to live, but a lifestyle that celebrates natural beauty and harmonious living.

Sonagarh Fort Resort — Highlights

Sonagarh Fort Resort

Highlights & Features · Jaipur–Delhi National Highway-8

Layout Plan

Layout Plan

Set across 30 bigha of untouched jungle beauty, the resort rises like a royal dream shaped from nature, with grand stone walls inspired by Rajasthan's timeless majesty.

Managed by Lohagarh Group

Managed by Lohagarh Group

One of Jaipur's biggest resorts, on NH-8, a leading family holiday and wedding destination with a world-class spa and 80% area under gardens.

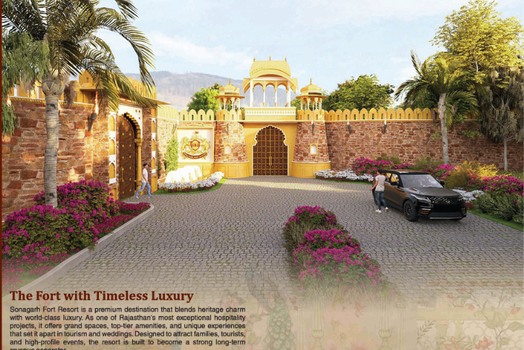
Grand Entry Gate

Grand Entry Gate

A 25-foot Jaisalmer stone gate finished in golden hues — new fort heritage architecture built for a grand royal entrance.

Parking Area

Parking Area

A generously sized parking zone that accommodates 400+ cars at a time, designed for effortless guest handling.

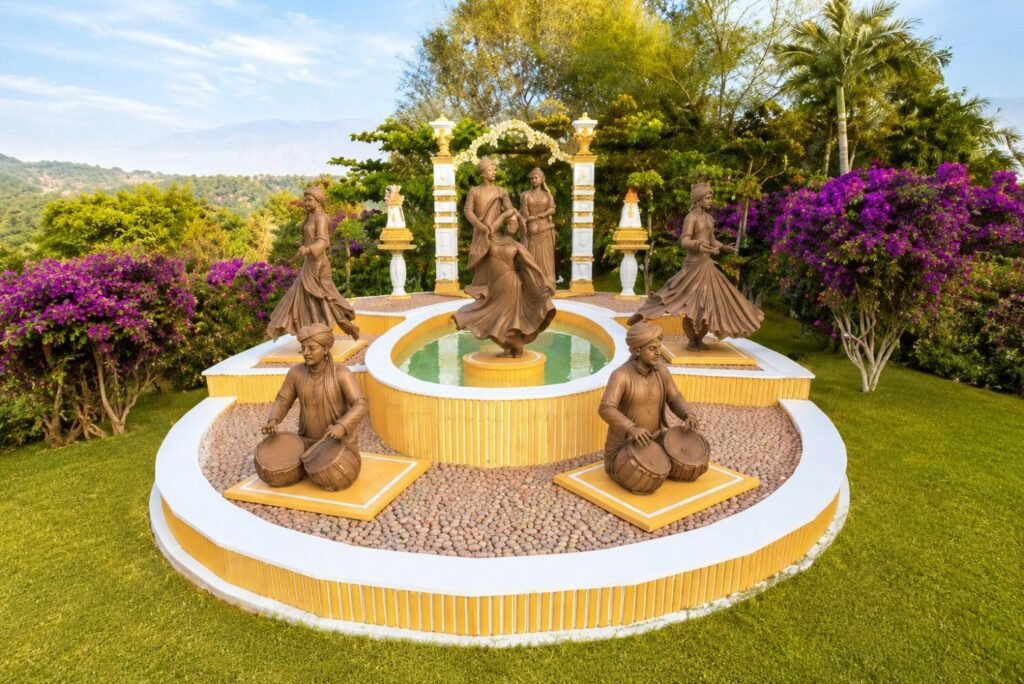
Elephant & Wedding Sculpture

Elephant & Wedding Sculpture

An elegant elephant sculpture greets guests amid lush greenery, leading to a wedding sculpture circle inspired by the destination-wedding theme.

7 Horses Statue

7 Horses Statue

The Seven Horses statue at the roundabout is a symbol of good energy and prosperity — a five-star signature welcome.

Reception — 8,000 Sq Ft

Reception — 8,000 Sq Ft

A vast reception area built to solve the common check-in bottleneck, allowing 100+ guests to check in at the same time.

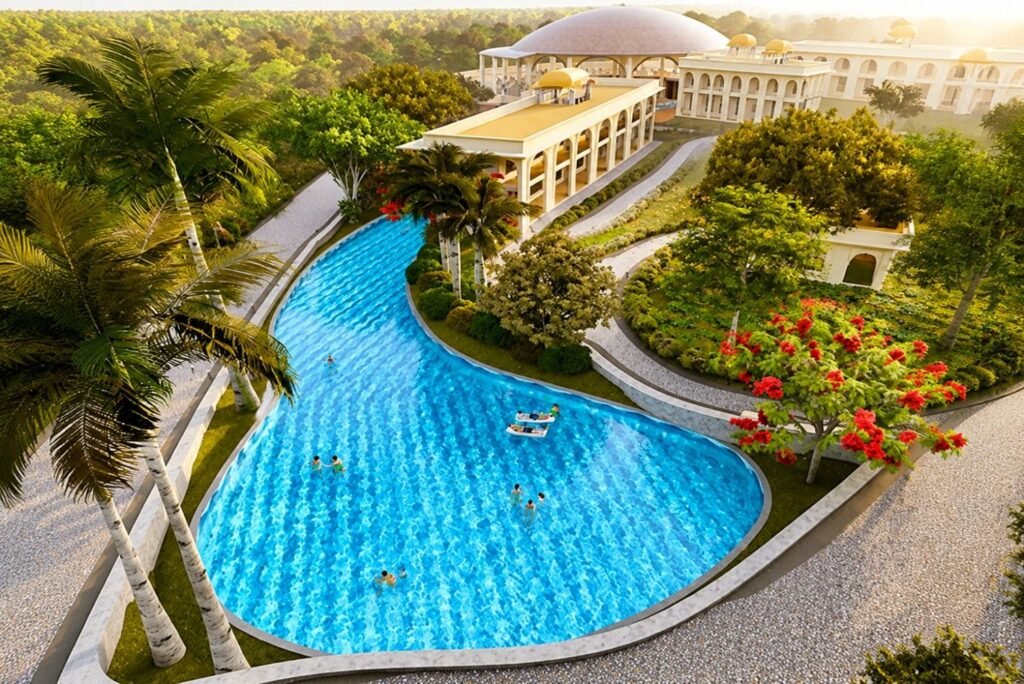
Swimming Pool with Lazy River

Swimming Pool with Lazy River

Rajasthan's first resort with a 600-foot river-style pool, featuring a poolside bar, riverside cabanas, and slides for kids.

Dining Spaces & Restaurant

Dining Spaces & Restaurant

Large-scale restaurant and banquet areas built for celebrations and group events, with open courtyards to dine under the stars.

Abundance of Amenities

Abundance of Amenities

Wellness spa, temple, mini golf, banquet hall, tree house, gym, helipad, gazebos, nature therapy centre, and yoga & meditation lawn.

Three Types of Villa Rooms

Three Types of Villa Rooms

Super Deluxe (700 sq ft), Grand Suite (1,000 sq ft), and a Residential Mansion Suite — 2BHK across 1,300 sq ft.

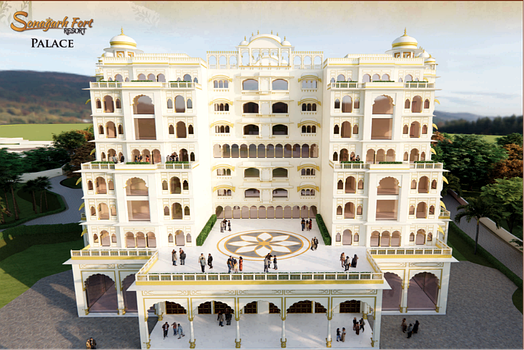
Sonagarh Fort Palace

Sonagarh Fort Palace

Where the jungle lives inside the castle — a fortified 98-room palace with rooftop pool, rooftop garden, and a 12,000+ sq ft banquet hall.

Facilities that you will get

Temple

Community Hall

24X7 Security

Jogging Track

Club House

Garden

Sports Court

Fitness

Kid's Play Area

Swimming Pull

Map and Front View

Scheme Overview

Sonagarh Fort Palace

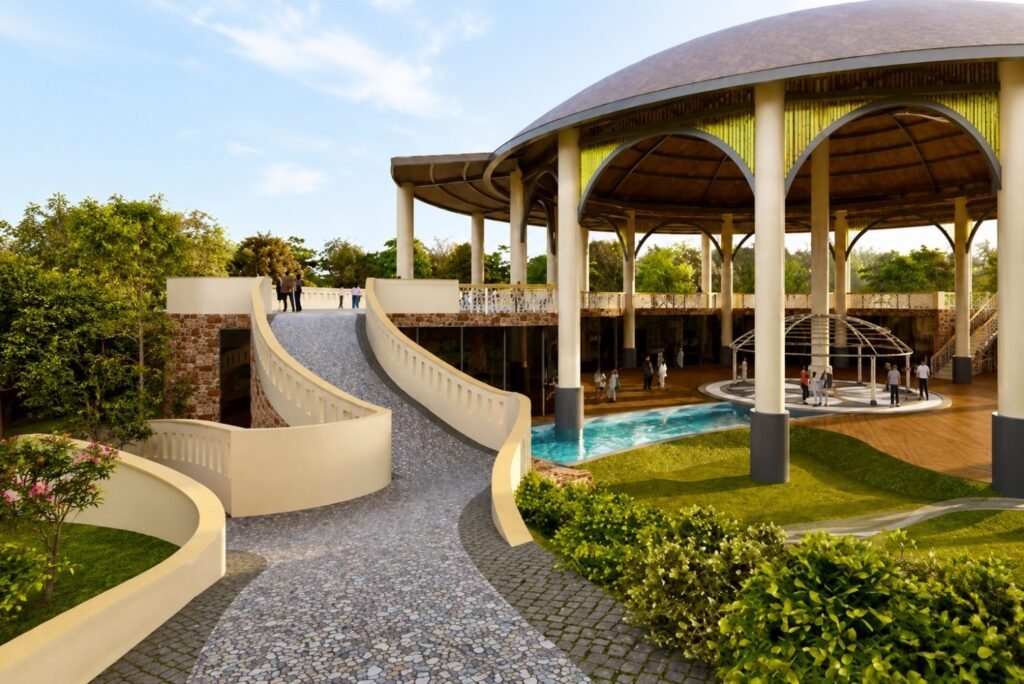
Beautiful temple inside the township.
Temple

The temple is thoughtfully created as a sacred and peaceful space within the project, allowing residents to begin or end their day with prayer, reflection, and spiritual balance in a calm and respectful environment.

Community Hall

The temple is thoughtfully created as a sacred and peaceful space within the project, allowing residents to begin or end their day with prayer, reflection, and spiritual balance in a calm and respectful environment.

Box Cricket

The temple is thoughtfully created as a sacred and peaceful space within the project, allowing residents to begin or end their day with prayer, reflection, and spiritual balance in a calm and respectful environment.

Tree House

The temple is thoughtfully created as a sacred and peaceful space within the project, allowing residents to begin or end their day with prayer, reflection, and spiritual balance in a calm and respectful environment.

Entrance Gate

The temple is thoughtfully created as a sacred and peaceful space within the project, allowing residents to begin or end their day with prayer, reflection, and spiritual balance in a calm and respectful environment.

Compound Wall

The temple is thoughtfully created as a sacred and peaceful space within the project, allowing residents to begin or end their day with prayer, reflection, and spiritual balance in a calm and respectful environment.

Outdoor Gym

The temple is thoughtfully created as a sacred and peaceful space within the project, allowing residents to begin or end their day with prayer, reflection, and spiritual balance in a calm and respectful environment.

Badminton Court

The temple is thoughtfully created as a sacred and peaceful space within the project, allowing residents to begin or end their day with prayer, reflection, and spiritual balance in a calm and respectful environment.

Indoor Game

The temple is thoughtfully created as a sacred and peaceful space within the project, allowing residents to begin or end their day with prayer, reflection, and spiritual balance in a calm and respectful environment.

Sky Walk

The temple is thoughtfully created as a sacred and peaceful space within the project, allowing residents to begin or end their day with prayer, reflection, and spiritual balance in a calm and respectful environment.

Open Theater Zone

The temple is thoughtfully created as a sacred and peaceful space within the project, allowing residents to begin or end their day with prayer, reflection, and spiritual balance in a calm and respectful environment.

Swimming Pool

The temple is thoughtfully created as a sacred and peaceful space within the project, allowing residents to begin or end their day with prayer, reflection, and spiritual balance in a calm and respectful environment.

Kid's Play Area

The temple is thoughtfully created as a sacred and peaceful space within the project, allowing residents to begin or end their day with prayer, reflection, and spiritual balance in a calm and respectful environment.

Selfie Point

The temple is thoughtfully created as a sacred and peaceful space within the project, allowing residents to begin or end their day with prayer, reflection, and spiritual balance in a calm and respectful environment.

Watch Tower

The temple is thoughtfully created as a sacred and peaceful space within the project, allowing residents to begin or end their day with prayer, reflection, and spiritual balance in a calm and respectful environment.

From Our Gallery

Send us a Message